How big is 1,000 square feet? It's a square about 31.6 feet on each side, a rectangle of 25 × 40 feet, or, in everyday terms, a small two-bedroom apartment, roughly four one-car garages, or about six standard parking spaces put together. If you want to check the exact area of your own space, the free Square Foot Calculator will do the math for any room shape in seconds.
A number like "1,000 sq ft" appears constantly in apartment listings, home plans, and renovation quotes, but almost nobody can picture it on sight. This guide makes the number concrete with real dimensions, side-by-side comparisons, a size chart from 400 to 2,500 sq ft, and a quick method for measuring your own home.
The quick math behind 1,000 square feet
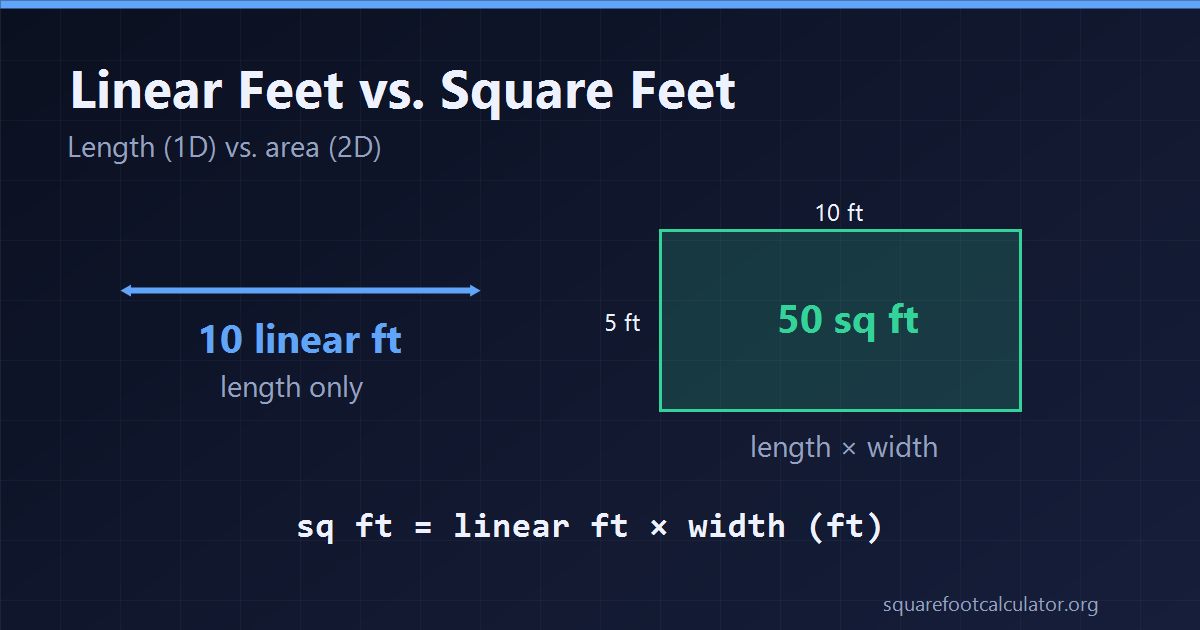
A square foot is the area of a square measuring one foot by one foot. It is the standard area unit for homes and rooms in the United States (Wikipedia: Square foot). So 1,000 square feet is simply any footprint whose length × width (in feet) multiplies out to 1,000:
Area (sq ft) = Length (ft) × Width (ft)
That single formula produces very different-looking spaces. All of these are exactly (or almost exactly) 1,000 square feet:
| Dimensions | Shape it makes |
|---|---|
| 31.6 ft × 31.6 ft | A perfect square (√1,000 ≈ 31.62) |
| 25 ft × 40 ft | A classic apartment footprint |
| 20 ft × 50 ft | A long, narrow "shotgun" layout |
| 28 ft × 36 ft | About 1,008 sq ft, a compact ranch house shell |
| 10 ft × 100 ft | A corridor: same area, unusable proportions |
That last row shows something important. Square footage tells you the amount of floor, not how livable the layout is. A 1,000 sq ft space with sensible proportions feels far bigger than one carved into awkward slivers.
Try it: enter any length and width into the main Square Foot Calculator, or use the Room Calculator to add several rooms together and see whether they total 1,000 sq ft.
8 real-world things that are (about) 1,000 square feet
Comparisons work best when you have stood in the space yourself. Each one below is computed, not guessed:
- About four one-car garages. A typical one-car garage runs 12 × 22 ft = 264 sq ft, so four of them come to 1,056 sq ft, right around the mark.
- Two and a half two-car garages. At the common 20 × 20 ft (400 sq ft), you'd need 2.5 of them.
- About six parking spaces. A standard U.S. space is roughly 9 × 18 ft = 162 sq ft; six spaces = 972 sq ft.
- Ten 10 × 10 bedrooms. A 10 × 10 room is exactly 100 sq ft, the easiest mental unit. Picture ten of them tiled together.
- A bit over a third of a tennis court. A doubles court measures 78 × 36 ft = 2,808 sq ft, so 1,000 sq ft is about 36% of it: one service end plus some change, not the whole court.
- 1¼ racquetball courts. A regulation court is 20 × 40 ft = 800 sq ft.
- Three 40-ft shipping containers. Each has an 8 × 40 ft = 320 sq ft footprint; three give you 960 sq ft.
- Roughly one large school classroom. Many U.S. classrooms are built around 900 to 1,000 sq ft (about 30 × 30 ft).
What actually fits in 1,000 square feet?
A small two-bedroom home is the textbook answer, and the room-by-room math shows why. Here is a realistic budget for a 1,000 sq ft two-bed layout with one or two baths:
| Room | Typical size | Area |
|---|---|---|
| Living room | 12 × 16 ft | 192 sq ft |
| Kitchen | 10 × 12 ft | 120 sq ft |
| Bedroom 1 | 12 × 12 ft | 144 sq ft |
| Bedroom 2 | 10 × 12 ft | 120 sq ft |
| Bathroom 1 | 5 × 8 ft | 40 sq ft |
| Bathroom 2 (or laundry) | 5 × 8 ft | 40 sq ft |
| Rooms subtotal | 656 sq ft | |
| Hallways, closets, walls, mechanical | ~344 sq ft | |
| Total | ~1,000 sq ft |
Notice how much the "invisible" space consumes. Interior walls, hallways, closets, and circulation routinely absorb 25 to 35% of a floor plan, which is why a "1,000 sq ft apartment" never feels like ten full 10 × 10 rooms. Open-concept layouts feel larger precisely because they reclaim hallway and wall area as living area.
Other common ways people use 1,000 sq ft:
- One-bedroom + office: a generous one-bed layout with a dedicated 100 to 120 sq ft workspace.
- Studio loft: one wide-open 25 × 40 space plus a bathroom, common in converted industrial buildings.
- Retail or office suite: comfortable for 4 to 6 workstations plus a meeting area (typical office planning allows 150 to 250 sq ft per employee).
Size comparison chart: 400 to 2,500 square feet
Context helps. Here is where 1,000 sq ft sits on the residential spectrum:
| Size | Feels like | Typical layout |
|---|---|---|
| 400 sq ft | A two-car garage | Studio apartment: one main room, bathroom, kitchenette |
| 500 sq ft | A large studio | Studio or micro one-bedroom |
| 750 sq ft | A comfortable small flat | Full one-bedroom with separate kitchen |
| 1,000 sq ft | A small house | Two bedrooms, 1 or 2 baths, living room, kitchen |
| 1,500 sq ft | A modest family home | Three bedrooms, two baths |
| 2,000 sq ft | A full-size family home | Three to four bedrooms, often two stories |
| 2,500 sq ft | A large home | Four or more bedrooms, bonus room, larger kitchen |
For reference, the median new single-family home in the U.S. has hovered around 2,200 sq ft in recent years, so 1,000 sq ft is a little under half of a typical new build. In many European and Asian cities, however, 1,000 sq ft is a solidly family-sized apartment. The feeling of "big" is heavily regional.
Is 1,000 square feet enough?
It depends on headcount and lifestyle more than the raw number:
- One person: spacious. You'll likely have a spare room.
- A couple: comfortable, with room for a home office or guest space.
- A family of three or four: workable but snug. Think efficient storage, shared bathroom schedules, and multi-use rooms.
- Working from home: very doable for one remote worker; tight for two simultaneous video-call careers unless the second bedroom becomes a dedicated office.
A useful planning yardstick: many builders and space planners use 400 to 600 sq ft per occupant as a comfortable target. At 1,000 sq ft, that suggests two people comfortably, three or four with discipline.
How to measure whether your space is 1,000 square feet
You need a tape measure (or laser measure), a notepad, and ten minutes:
- Measure each room at its longest and widest points, in feet. Round to the nearest inch and convert inches to decimals (6 inches = 0.5 ft).
- Multiply length × width for every room, including hallways.
- Break odd shapes into rectangles. An L-shaped room is just two rectangles; measure and add them separately.
- Add everything up. The total is your usable square footage.
- Know what's excluded. Standard practice doesn't count garages, unfinished basements, or outdoor areas in a home's listed square footage, which is why a listing and your tape measure can disagree.
Rather than juggling the arithmetic by hand, the House Square Footage Calculator adds multiple rooms and irregular shapes for you and keeps a running total.
One caution when comparing listings: listed square footage may be measured to the exterior walls (common for houses) or the interior walls (common for condos), and the two methods can differ by 5 to 10% on the same property. If a number seems off, measure it yourself.
What working on 1,000 square feet costs
Square footage is the multiplier on nearly every renovation budget, which is another reason to picture it accurately. Some quick scaling for a 1,000 sq ft space:
- Flooring: at $3 to $8 per sq ft installed (laminate to mid-range hardwood), re-flooring 1,000 sq ft runs $3,000 to $8,000. The same house at 2,000 sq ft doubles it, since costs scale linearly with area.
- Paint: interior walls total far more than the floor area. A 1,000 sq ft home with 8-ft ceilings typically carries 2,000 to 2,500 sq ft of paintable wall. At roughly 350 sq ft of coverage per gallon, that's 6 to 7 gallons for a single coat.
- Heating and cooling: HVAC sizing rules of thumb run 20 to 30 BTU per sq ft, so 1,000 sq ft needs roughly 20,000 to 30,000 BTU. One modest system covers it, which is part of why smaller homes are cheaper to run.
- Cleaning and maintenance: services that price by area treat 1,000 sq ft as a small job, so the number quietly shapes recurring costs too.
Get the square footage right first, because every per-square-foot price in a quote multiplies against it. A 10% measurement error on a $6,000 flooring job is $600.
From square feet to other units
Once you know a space is 1,000 sq ft, converting to other units is quick:
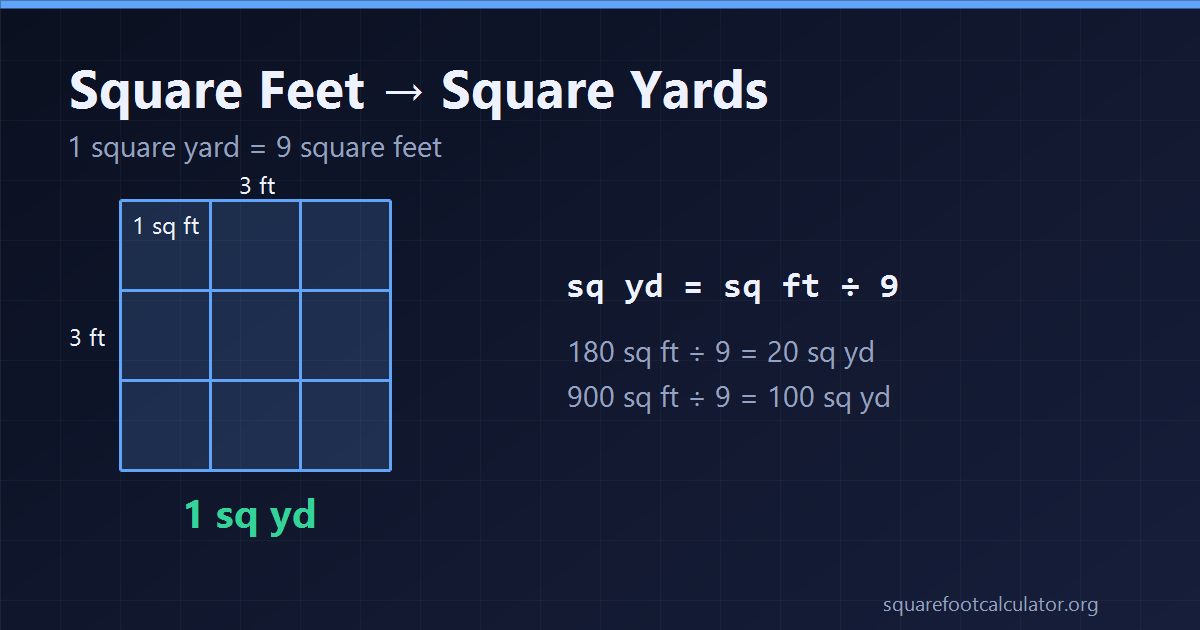
- Square yards: divide by 9. 1,000 sq ft = 111.11 sq yd. Useful for carpet, which is often priced per square yard; see the full guide to converting square feet to square yards.
- Square meters: divide by 10.764. 1,000 sq ft ≈ 92.9 m². Handy for international listings.
- Acres: divide by 43,560. 1,000 sq ft ≈ 0.023 acres. (Yes, an acre is enormous next to a house.)
- Square inches: multiply by 144. 1,000 sq ft = 144,000 sq in, occasionally needed for countertop and fabric math.
The square-meter figure explains a common confusion with international listings: a "93 m² apartment" in Berlin or Tokyo is the same 1,000 sq ft apartment in this article, just described in a unit that makes it sound smaller to American ears.
Picture it, then measure it
1,000 square feet is a 25 × 40 ft footprint: a small two-bedroom home, four one-car garages, or six parking spaces. Now that the number has a shape, put your own space to the test. Run your measurements through the free Square Foot Calculator or add up rooms with the Room Calculator and see exactly where your home lands.
Frequently Asked Questions
How many rooms is 1,000 square feet?
Typically four to six rooms: two bedrooms, a living room, a kitchen, and one or two bathrooms, with hallways and closets absorbing the remainder. As pure math, it's ten 10 × 10 ft rooms, but real layouts lose 25 to 35% to walls and circulation.
What are the dimensions of 1,000 square feet?
Any length × width that multiplies to 1,000: a 31.6 × 31.6 ft square, 25 × 40 ft, 20 × 50 ft, or 28 × 36 ft (1,008 sq ft) are all common footprints.
Is a 1,000 sq ft apartment big?
By U.S. standards it's a mid-size apartment, comfortably above the average one-bedroom (~700 sq ft) and typical for a two-bedroom unit. In many global cities, 1,000 sq ft is considered a large family apartment.
Is 1,000 square feet enough for a family of four?
It can work, especially with an efficient two-bedroom layout, but most U.S. families of four target 1,500 to 2,000 sq ft for comfortable separation of bedrooms, work, and living space.
How do I calculate the square footage of my home?
Measure each room's length and width in feet, multiply them, and add the results, splitting odd-shaped rooms into rectangles. The Square Foot Calculator handles the math for any shape automatically.
Ready to run your own numbers?
Measure any room or house shape and get the exact square footage in seconds.